
Open House Sun, Sep 20th 01:00 PM - 03:00 PM
Address
9107 58 St Nw Nw, Edmonton, AB
Price
$ 549,000
Open House Sun, Sep 20th 01:00 PM - 03:00 PM
Property Attributes
- ID#E4509202
- TypeSingle Family
- Listing Status Active
- CityEdmonton
- AreaEdmonton
- NeighbourhoodOttewell
- Postal CodeT6B 1L3
- StyleBungalow
- Year Built1961
- Price$ 549,000
- Bedrooms5
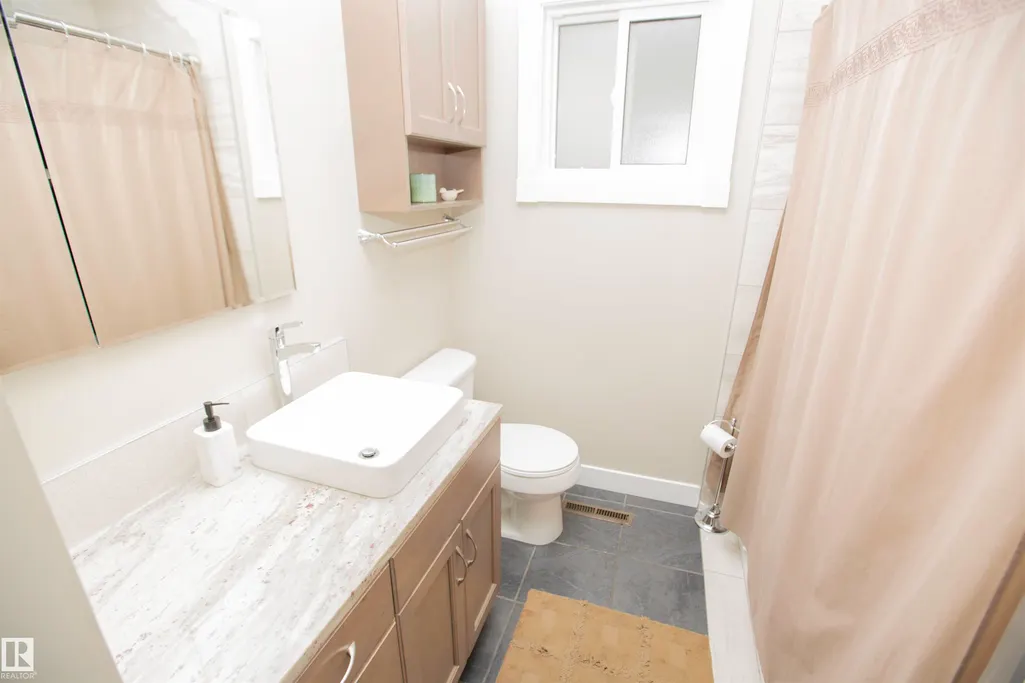
- Full Bathrooms2
- Half Bathrooms0
- Sqr Footage1065
Data Source:
REALTORS® Association Of Edmonton - RAE
Property Description
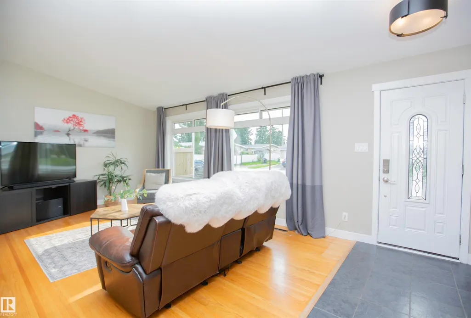
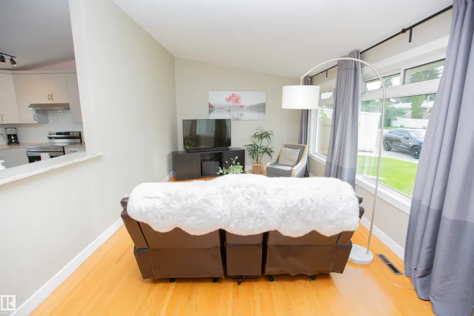
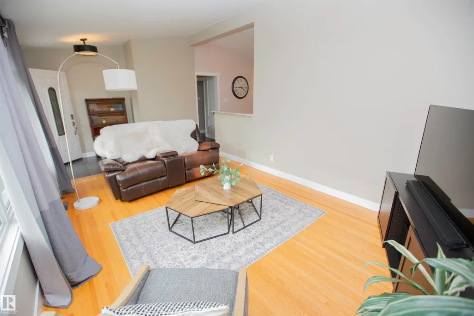
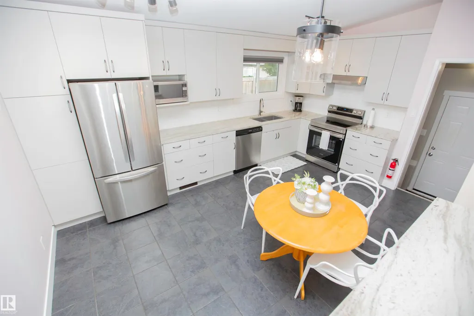
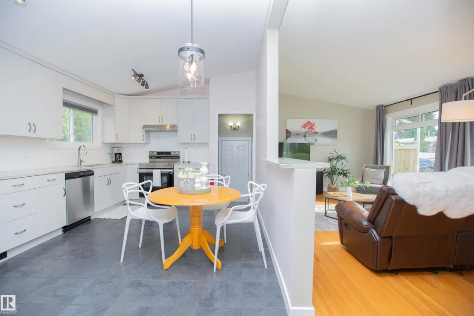
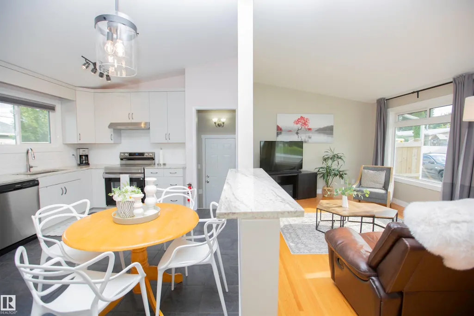
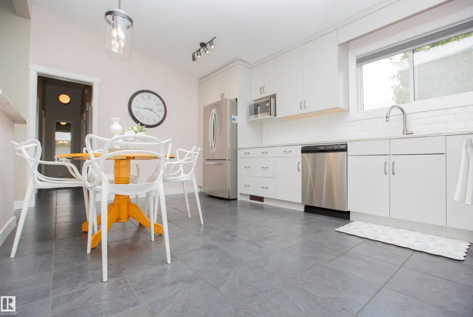
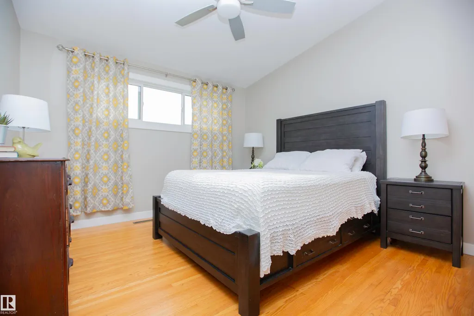
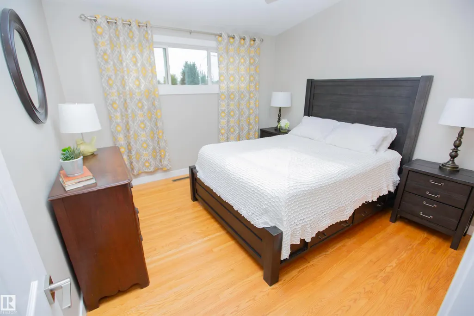
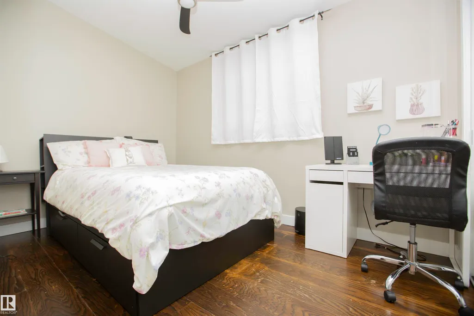
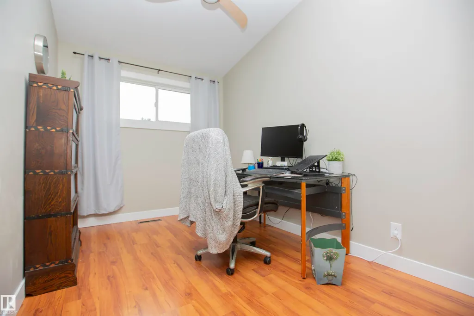
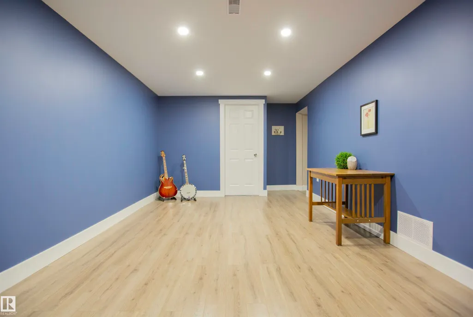
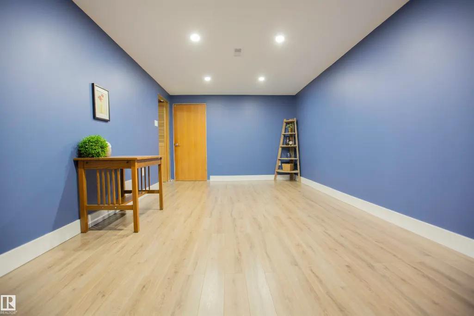
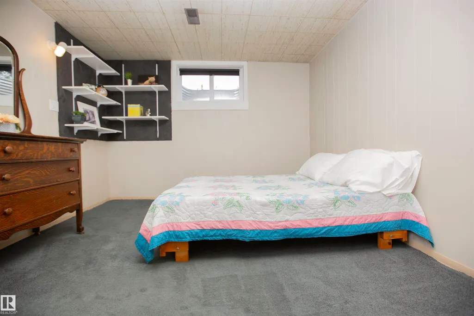
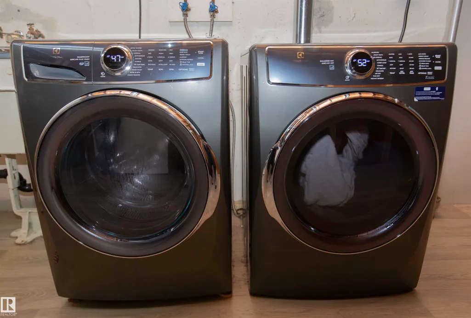
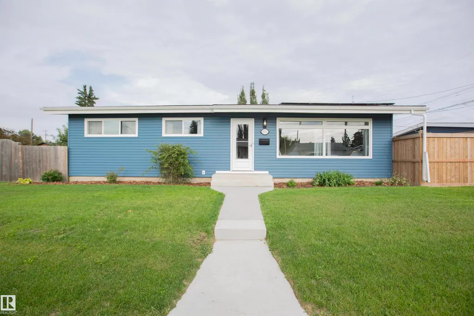
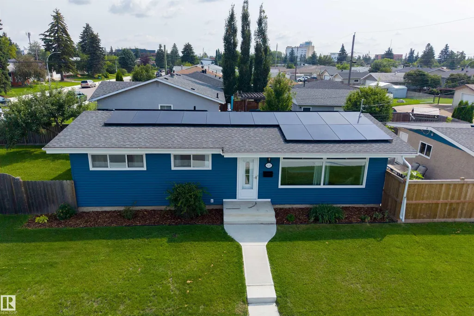
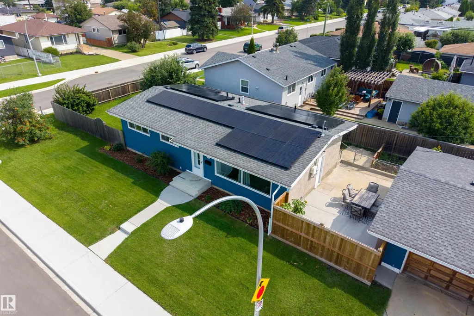
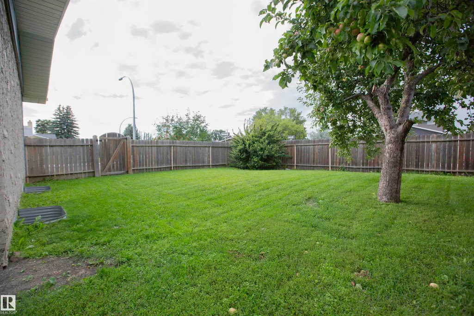
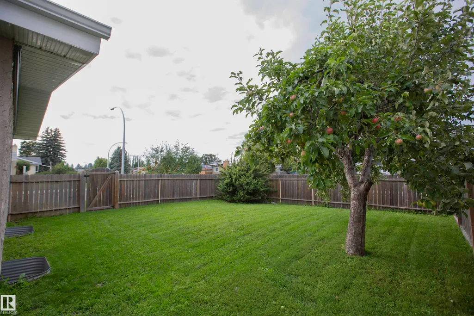
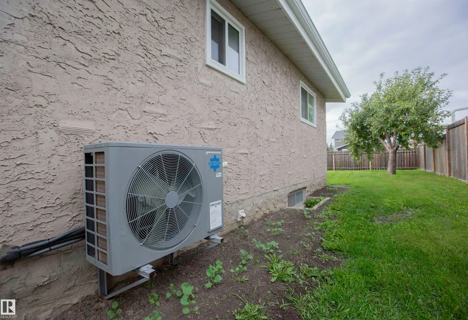
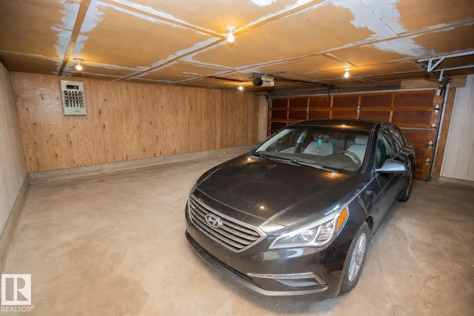
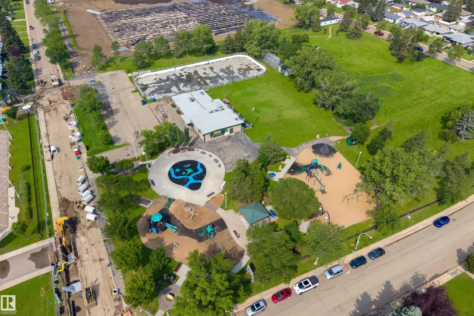
Offering over 1,050 sq. ft., five bedrooms, two bathrooms, an oversized double garage and a sunny west-facing corner lot, this upgraded Ottewell bungalow is ideal for growing families and first-time buyers. The main floor features vaulted ceilings, hardwood floors, three bedrooms, and a renovated kitchen and bathroom with granite counters (2020). The finished basement has a separate entrance, new recreation room (2025), two bedrooms, a bathroom, laundry and wet-bar rough-in. Outside, enjoy a private patio and fenced yard near schools, parks, Capilano Mall and transit. Major upgrades include triple-pane windows (2022), siding and painted stucco (2024), eavestroughs and fascia (2025), 25-year shingles (2018), and a garage roof (2024). Energy-saving upgrades completed in 2025 include 30 solar panels, a heat pump with central A/C, high-efficiency furnace, tankless hot water and a new power mast. The solar system has already generated credits toward summer energy bills.
* Sold date and price as reported on the RAE's MLS® System.
| Elementary School | Middle School | High School |
|---|---|---|
| St Bredan Catholic School Elementary School | Ottewell Public School Middle School | Austin O'Brien High School High School |
General Features
| Living Area | 1065.64 |
|---|---|
| Heating | Forced Air-1,Natural Gas |
| Roof | Asphalt Shingles |
| Appliances | Air Conditioning-Central,Dishwasher-Built-In,Dryer,Hood Fan,Refrigerator,Stove-Electric,Washer,Window Coverings,See Remarks |
| Zoning | Zone 18 |
| Architectural Style | Bungalow |
| Construction Materials | Wood,Stucco,Vinyl |
| Year Built | 1961 |
| Levels | 2 |
| Property Subtype | Detached Single Family |
| Ownership | Private |
| Parcel Number | 0019714956 |
| Community Features | Air Conditioner,Hot Water Instant,No Smoking Home,Vaulted Ceiling,Vinyl Windows,Workshop,Solar Equipment |
| Property Type | Residential |
| Facing Direction | West |
| Garage Y/N | true |
| Full Baths | 2 |
| Status | Active |
| High School | Austin O'Brien High School |
| City | Edmonton |
| MLS Area | Ottewell |
| Elementary School | St Bredan Catholic School |
| Middle/Junior High School | Ottewell Public School |
| Living Area Units | Square Feet |
| Standard Status | Active |
| Lot Shape | Rectangular |
| Restrictions | None Known |
| Primary Property Type | Single Family |
| Separate Entrance | true |
| Legal Block | 49 |
| Title to Land | Fee Simple |
Interior Features
| Basement | Full,Finished |
|---|---|
| Flooring | Ceramic Tile,Hardwood,Linoleum |
| Kitchen Level | Main |
| Heating Y/N | true |
| Total Bedrooms | 5 |
| Grade Level Entry Y/N | No |
| Living Room Level | Main |
| Room Type | LivingRoom,DiningRoom,Kitchen,FamilyRoom,MasterBedroom,Bedroom2,Bedroom3,Bedroom4,OtherRoom1 |
| Dining Room Dimensions | 11.8x5.2 |
| Kitchen Dimensions | 16.7x7.9 |
| Living Room Dimensions | 20.3x11.5 |
| Bedroom 4 Dimensions | 11.5x10.5 |
| Bedroom 3 Dimensions | 11.5x7.9 |
| Bedroom 2 Dimensions | 12.1x7.9 |
| Family Room Level | Basement |
| Dining Room Level | Main |
| RoomFamilyRoomDimensions | 18.0x10.8 |
| RoomMasterBedroomDimensions | 11.5x11.5 |
Exterior Features
| Exterior Amenities | Corner Lot,Fenced,Flat Site,Public Transportation,Schools,Shopping Nearby |
|---|---|
| Parking Features | Double Garage Detached,Over Sized |
| Lot Size Area | 553.49 |
| Foundation Details | Concrete Perimeter |
Amenities
- Views
- New Construction
- Adult 55+
- Lease To Own
- No Strata Fees
- Furnished
- Primary On Main
- Air Conditioning
- Seller Finance
- Green
- Fixer Upper
- Horse
- Golf
- Fireplace
- Deck
- Garage
- Basement
- Pool
Property vs Single Family Average in T6B 1L3
Statistics provided by Inside Real Estate
Price
Year Built
In The Neighbourhood
Just Listed
Edmonton
$ 629,900
- Type
- Single Family
 Listed by Mark Pelletier of Century 21 Reward Realty
Edmonton
$ 409,000
- Type
- Single Family
Listed by Debbie Swiniarski of Homes & Gardens Real Estate Limited