
Open House Sun, Sep 13th 02:00 PM - 04:00 PM

Address
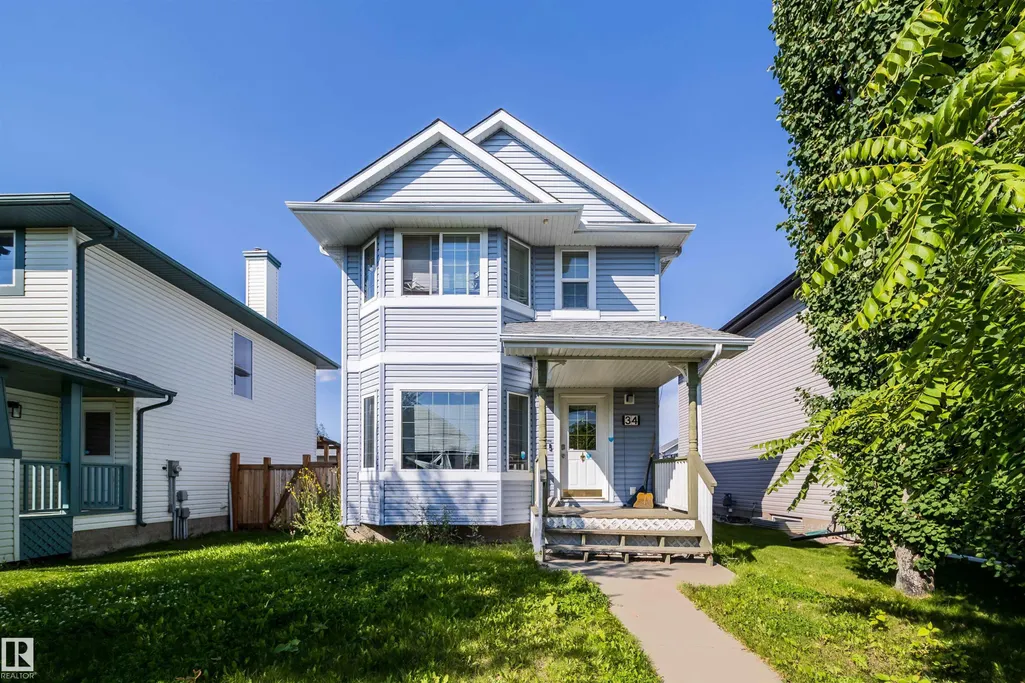
34 Heatherglen Cl, Spruce Grove, AB
Price
$ 365,000
Open House Sun, Sep 13th 02:00 PM - 04:00 PM
Property Attributes
- ID#E4504353
- TypeSingle Family
- Listing Status Active
- CitySpruce Grove
- AreaSpruce Grove
- NeighbourhoodHeatherglen
- Postal CodeT7X 4H9
- Style2 Storey
- Year Built2002
- Price$ 365,000
- Bedrooms3
- Full Bathrooms2
- Half Bathrooms1
- Sqr Footage1345
Data Source:
REALTORS® Association Of Edmonton - RAE
Property Description
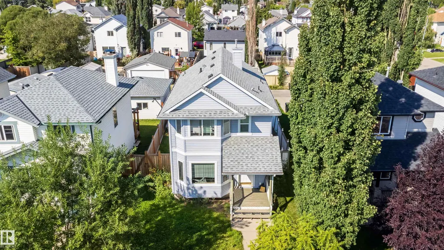
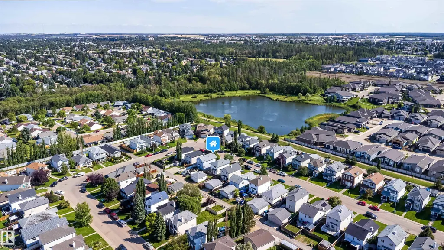
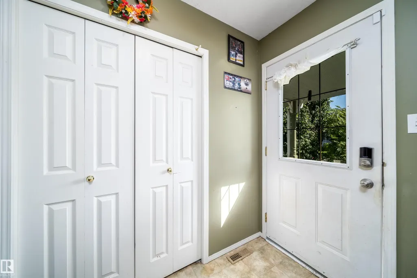
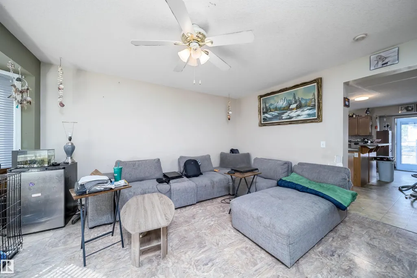
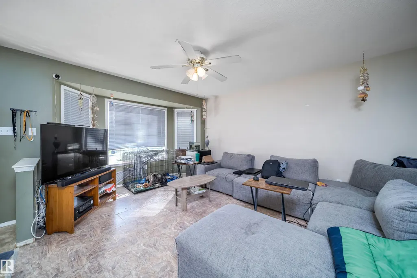
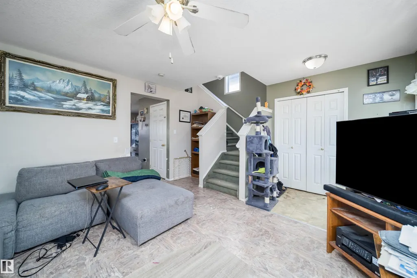
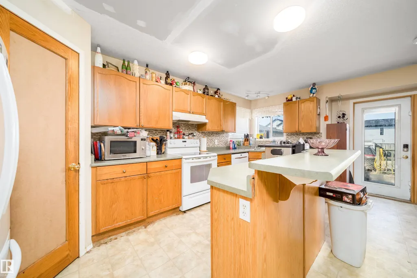
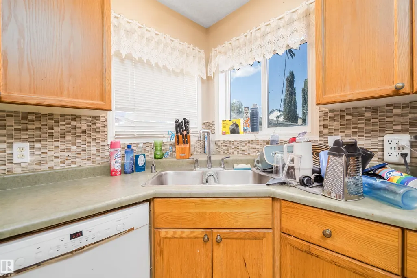
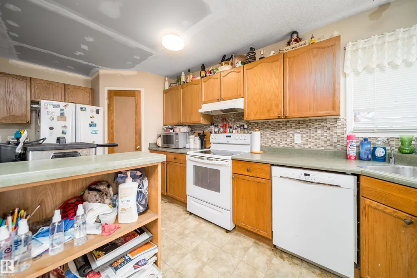
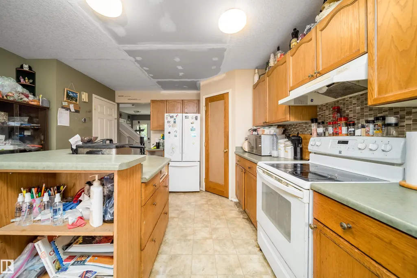
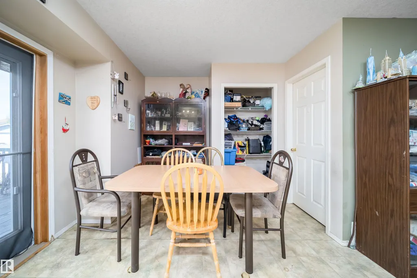
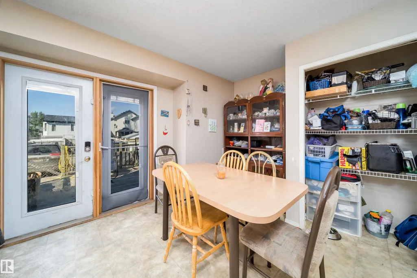
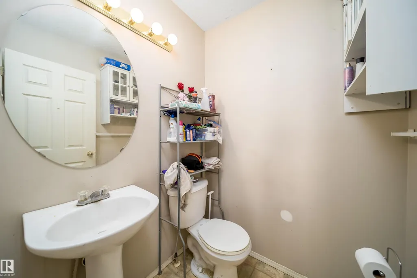
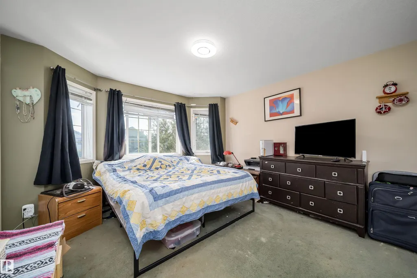
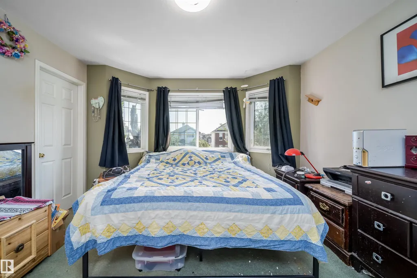
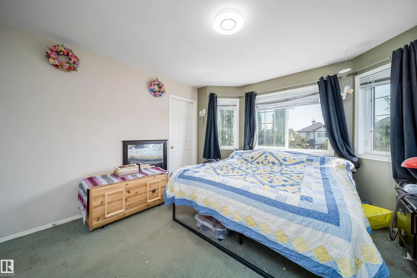
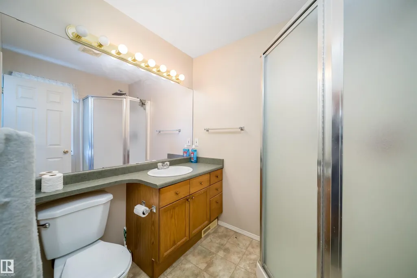
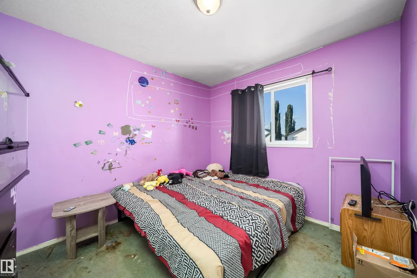
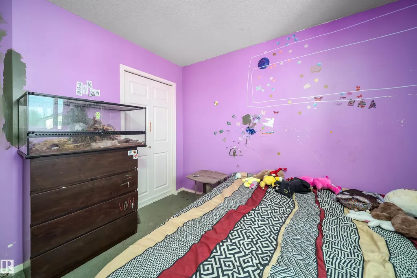
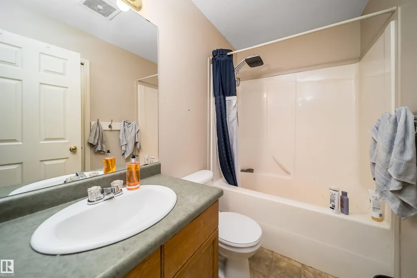
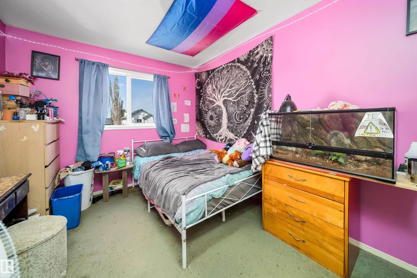
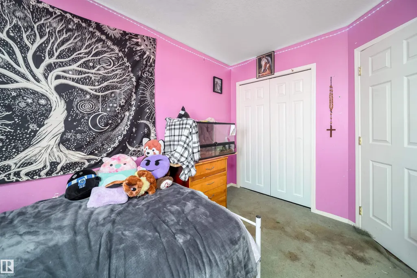
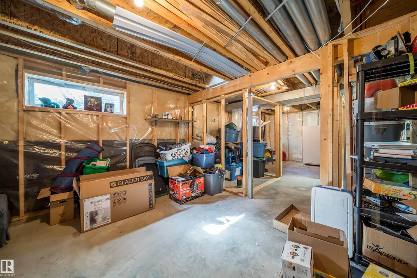
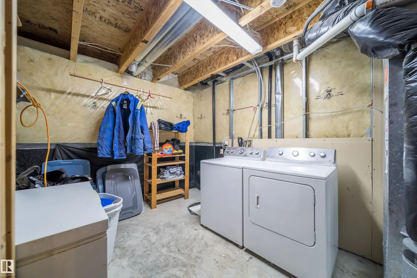
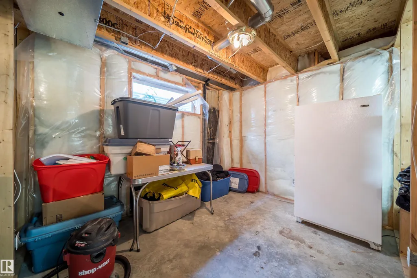
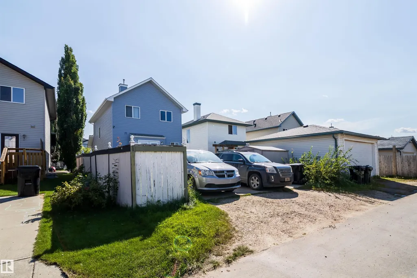
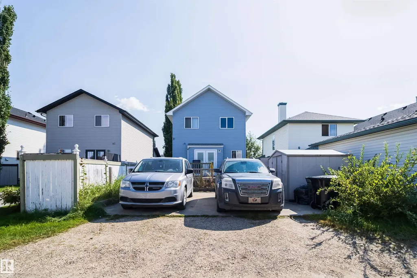
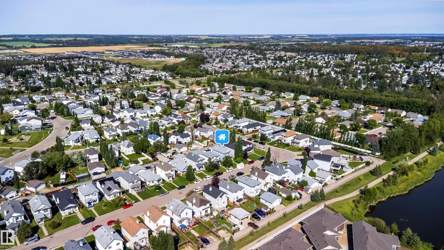
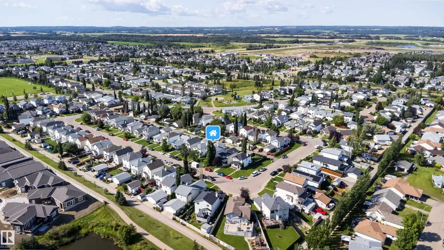
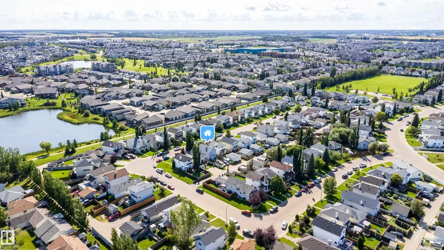
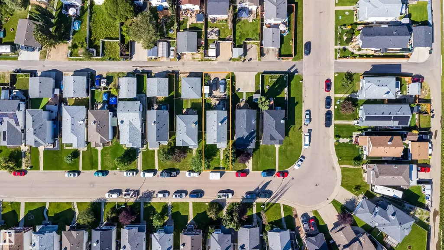
Equity builder - huge potential in this 2 story home, great for Family life. Newly replaced; Furnace (2024), 50 galloon Hot water( 2024), Shingles (2022), Siding(2022). blocks to schools, parks, shopping, walking trails near the pond. Upon entering you will see the potential of this open, modern floor plan. The living room is bright and spacious. As you leave the living room you enter the kitchen with centre island that is also a breakfast bar. Great space for baking or grabbing Breakfast. Large corner pantry helps for storage. At rear of home is dining room and powder room. On the second floor there is 3 bedrooms and 2 baths, Large Master features a 3pc ensuite . The 2 spacious bedrooms are serviced by a 4pc bathroom. The unfinished basement has bathroom rough-ins and wood framed rooms. The backyard has poured concrete garage pad from builder so you can easily build Double garage. This is a home needs TLC to do carpets and paint. Great opportunity for some one with Handyman skills to build huge EQUITY
* Sold date and price as reported on the RAE's MLS® System.
General Features
| Living Area | 1345.5 |
|---|---|
| Heating | Forced Air-1,Natural Gas |
| Roof | Asphalt Shingles |
| Appliances | Dishwasher-Built-In,Hood Fan,Refrigerator,Storage Shed,Vacuum Systems,Washer,Window Coverings |
| Zoning | Zone 91 |
| Architectural Style | 2 Storey |
| Construction Materials | Wood,Vinyl |
| Year Built | 2002 |
| Levels | 2 |
| Property Subtype | Detached Single Family |
| Ownership | Private |
| Parcel Number | 0029052081 |
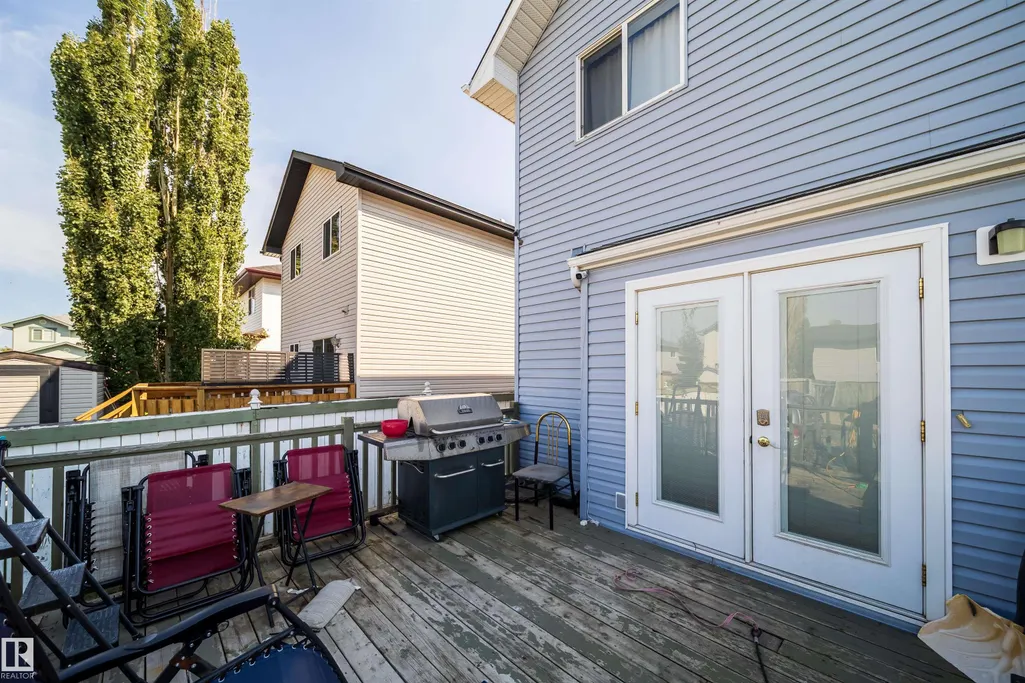
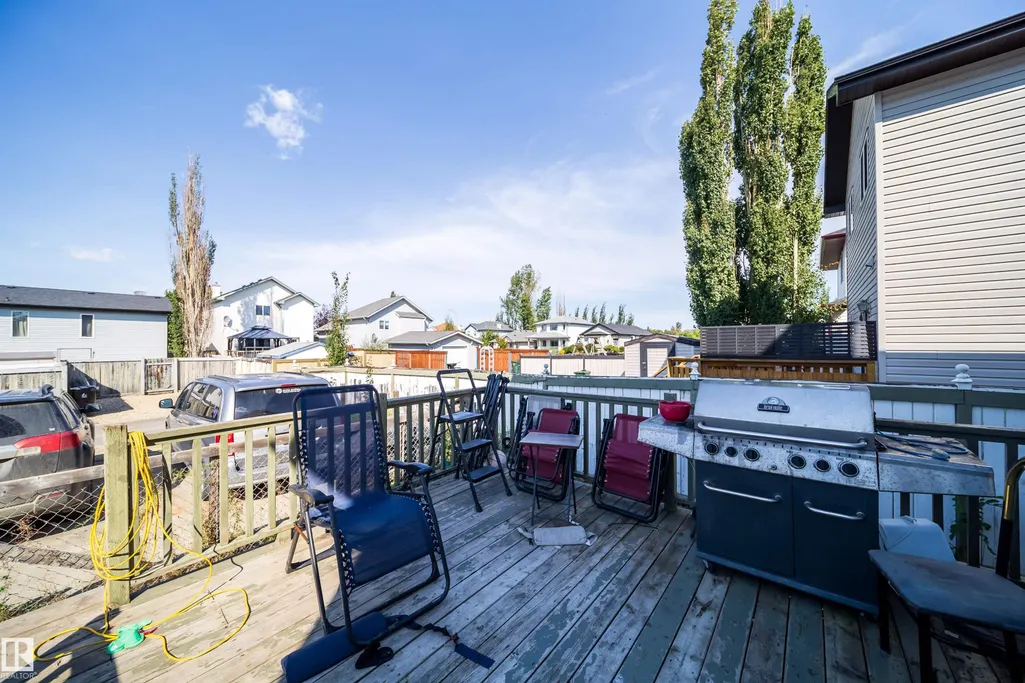
| Community Features | Deck,Detectors Smoke,R.V. Storage |
| Property Type | Residential |
| Facing Direction | South |
| Garage Y/N | false |
| Full Baths | 2 |
| Status | Active |
| City | Spruce Grove |
| MLS Area | Heatherglen |
| Living Area Units | Square Feet |
| Standard Status | Active |
| Lot Shape | Rectangular |
| Restrictions | None Known |
| Primary Property Type | Single Family |
| Legal Block | 7 |
| Title to Land | Fee Simple |
Interior Features
| Interior Amenities | ensuite bathroom |
|---|---|
| Basement | Full,Unfinished |
| Flooring | Carpet,Linoleum |
| Kitchen Level | Main |
| Heating Y/N | true |
| Half Baths | 1 |
| Total Bedrooms | 3 |
| Grade Level Entry Y/N | Yes |
| Living Room Level | Main |
| Room Type | LivingRoom,DiningRoom,Kitchen |
| Dining Room Level | Main |
Exterior Features
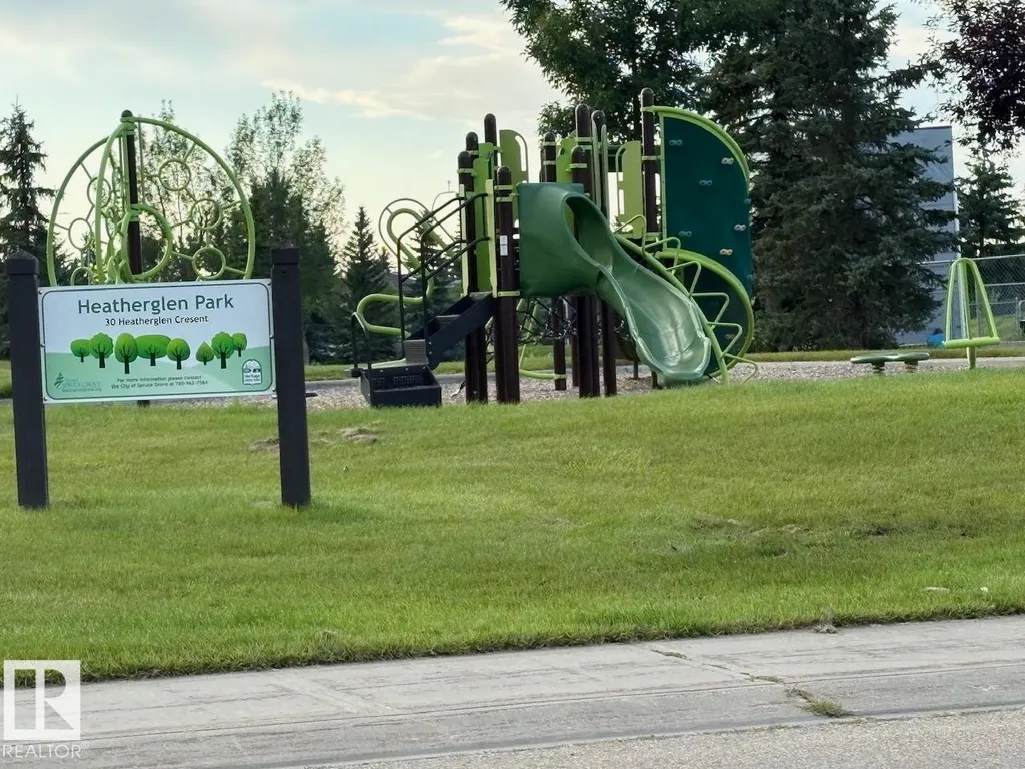
| Exterior Amenities | Fenced,Flat Site,Golf Nearby,Landscaped,Park/Reserve,Playground Nearby,Public Transportation,Schools,Shopping Nearby |
|---|---|
| Parking Features | Front/Rear Drive Access,Parking Pad Cement/Paved,RV Parking |
| Foundation Details | Concrete Perimeter |
Amenities
- Views
- New Construction
- Adult 55+
- Lease To Own
- No Strata Fees
- Furnished
- Primary On Main
- Air Conditioning
- Seller Finance
- Green
- Fixer Upper
- Horse
- Golf
- Fireplace
- Deck
- Garage
- Basement
- Pool
Property vs Single Family Average in T7X 4H9
Statistics provided by Inside Real Estate
Price
Year Built
