
Address
36 Ridgeway Drive Nw, Edmonton, AB
Price
$ 132,900
Property Attributes
- ID#E4495468
- TypeSingle Family
- Listing Status Active
- CityEdmonton
- AreaEdmonton
- NeighbourhoodMaple Ridge (Edmonton)
- Postal CodeT6P 1G5
- StyleBungalow
- Year Built2004
- Price$ 132,900
- Bedrooms3
- Full Bathrooms2
- Half Bathrooms0
- Sqr Footage1088
Data Source:
REALTORS® Association Of Edmonton - RAE
Property Description
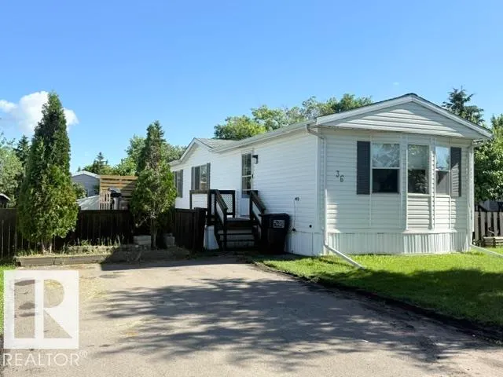
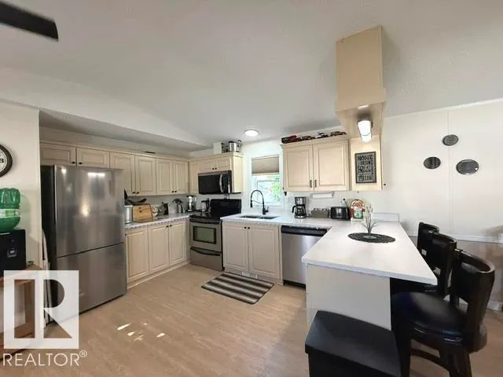
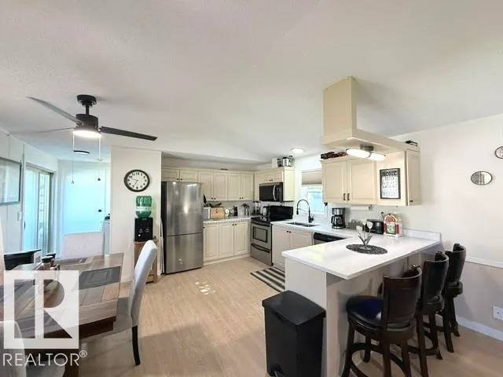
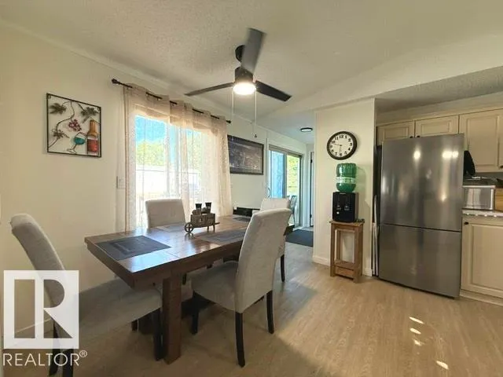
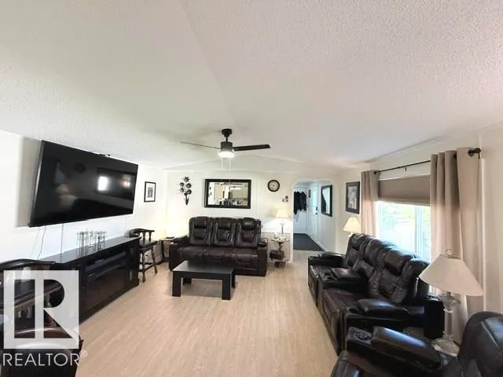
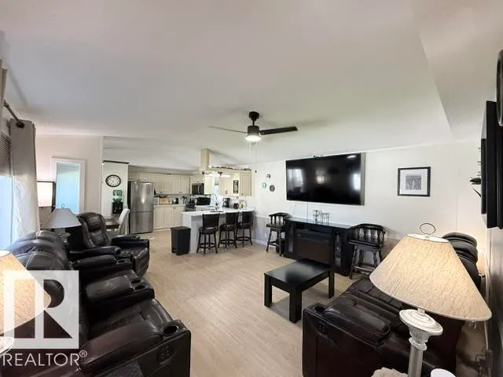
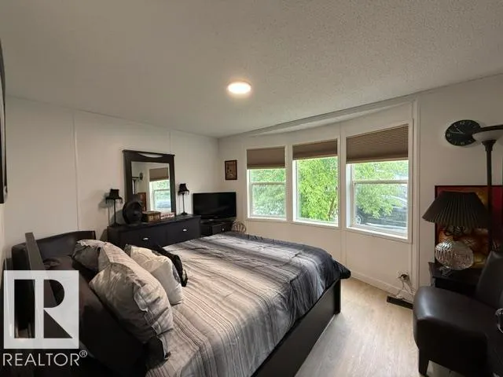
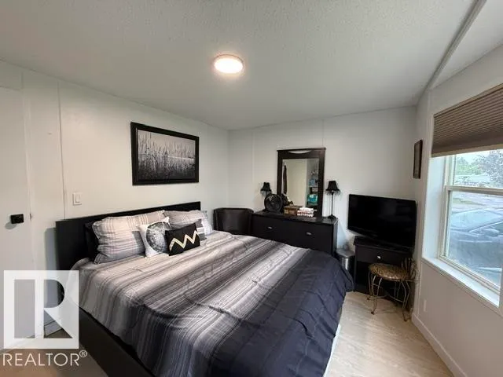
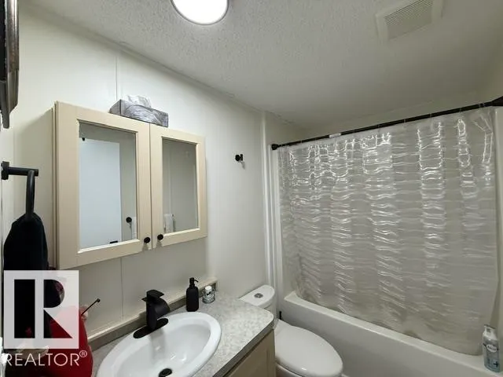
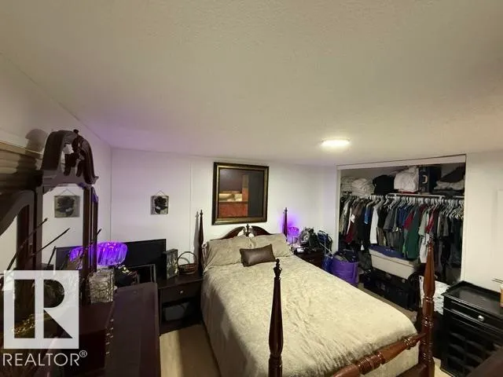
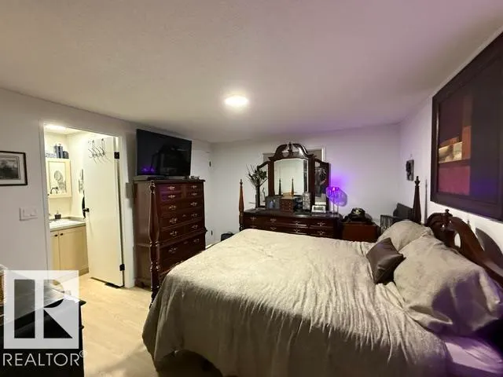
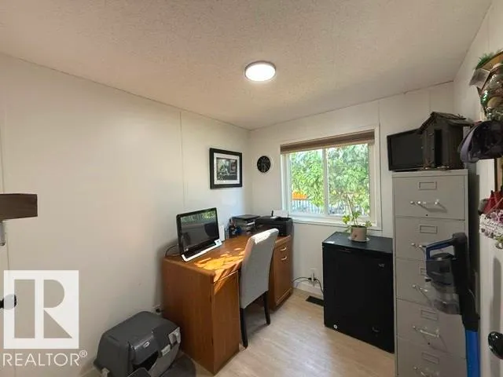
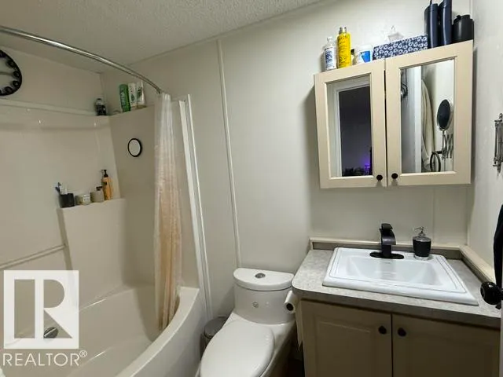
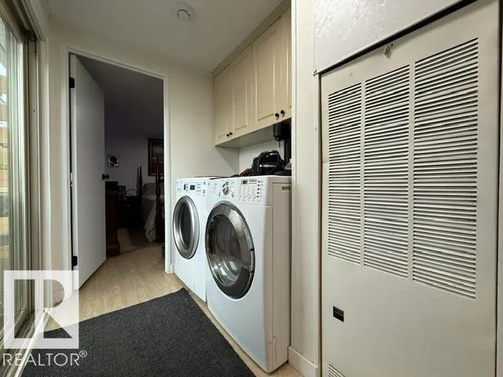
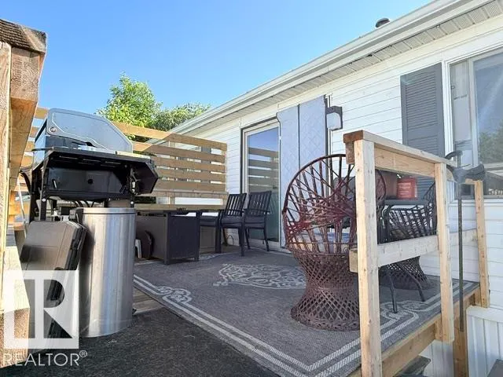
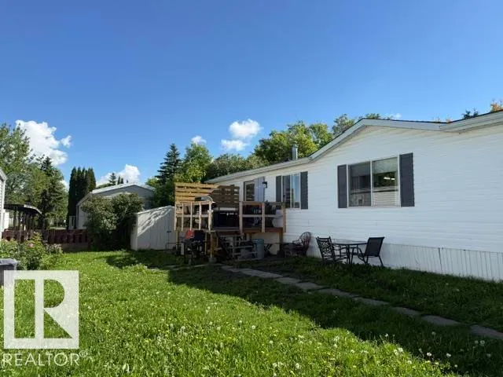
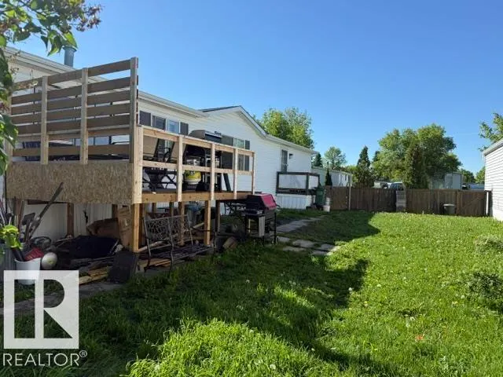
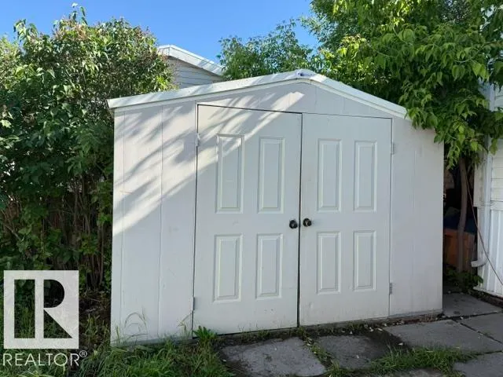
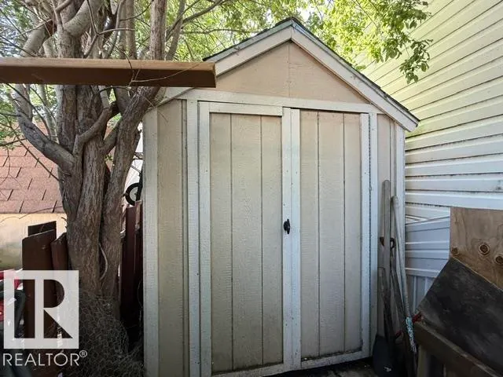
This bright and spacious open plan mobile home has been upgraded with fresh paint, vinyl plank flooring throughout, many new light fixtures and new window blinds. The kitchen cabinets have been painted with new hardware and there are beautiful quartz countertops with overhang for an eating bar, undermount sink, new tap, SS appliances including a new dishwasher and refrigerator (2025) and new ceiling fan. The living room is large and has a matching ceiling fan. There are sliding glass doors leading to a new pressure treated deck. The main bathroom has a painted vanity, new tap and dual flush toilet. The primary bedroom is large and has an ensuite with a painted vanity, new sink and tap and dual flush toilet. There are two more bedrooms, the largest of which has a bay window. A washer and dryer are included and the HWT was replaced in Nov. 2022. There is a large fully fenced yard and 2 storage sheds. Side by side parking completes this lovely home. Don’t wait to view!
* Sold date and price as reported on the RAE's MLS® System.
General Features
| Living Area | 1088.03 |
|---|---|
| Heating | Forced Air-1,Natural Gas |
| Appliances | Dishwasher-Built-In,Dryer,Microwave Hood Fan,Refrigerator,Storage Shed,Stove-Electric,Washer,Window Coverings |
| Zoning | Zone 42 |
| Architectural Style | Bungalow |
| Construction Materials | Modular |
| Year Built | 2004 |
| Make | SRI Homes Inc. |
| Property Subtype | Single Family Residence |
| Ownership | Private |
| Parcel Number | M999909178 |
| Property Type | Residential |
| Facing Direction | South |
| Garage Y/N | false |
| Full Baths | 2 |
| Status | Active |
| City | Edmonton |
| MLS Area | Maple Ridge (Edmonton) |
| Mobile Width | 16 |
| Mobile Length | 68 |
| Body Type | Single Wide |
| Living Area Units | Square Feet |
| Standard Status | Active |
| RAE_LFD_RESTRICTIONS_53 | Pets Subject to Board App |
| Primary Property Type | Land Lease Community |
Interior Features
| Interior Amenities | ensuite bathroom |
|---|---|
| Flooring | Vinyl Plank |
| Kitchen Level | Main |
| Heating Y/N | true |
| Total Bedrooms | 3 |
| Living Room Level | Main |
| Room Type | LivingRoom,DiningRoom,Kitchen |
| Dining Room Level | Main |
Exterior Features
| Model | 16-72-3FB2B |
|---|---|
| Parking Features | Parking Pad Cement/Paved |
| Foundation Details | Block |
| Park Name | Maple Ridge M.H. Park |
Amenities
- Views
- New Construction
- Adult 55+
- Lease To Own
- No Strata Fees
- Furnished
- Primary On Main
- Air Conditioning
- Seller Finance
- Green
- Fixer Upper
- Horse
- Golf
- Fireplace
- Deck
- Garage
- Basement
- Pool
Property vs Single Family Average in T6P 1G5
Statistics provided by Inside Real Estate
Price
Year Built
